
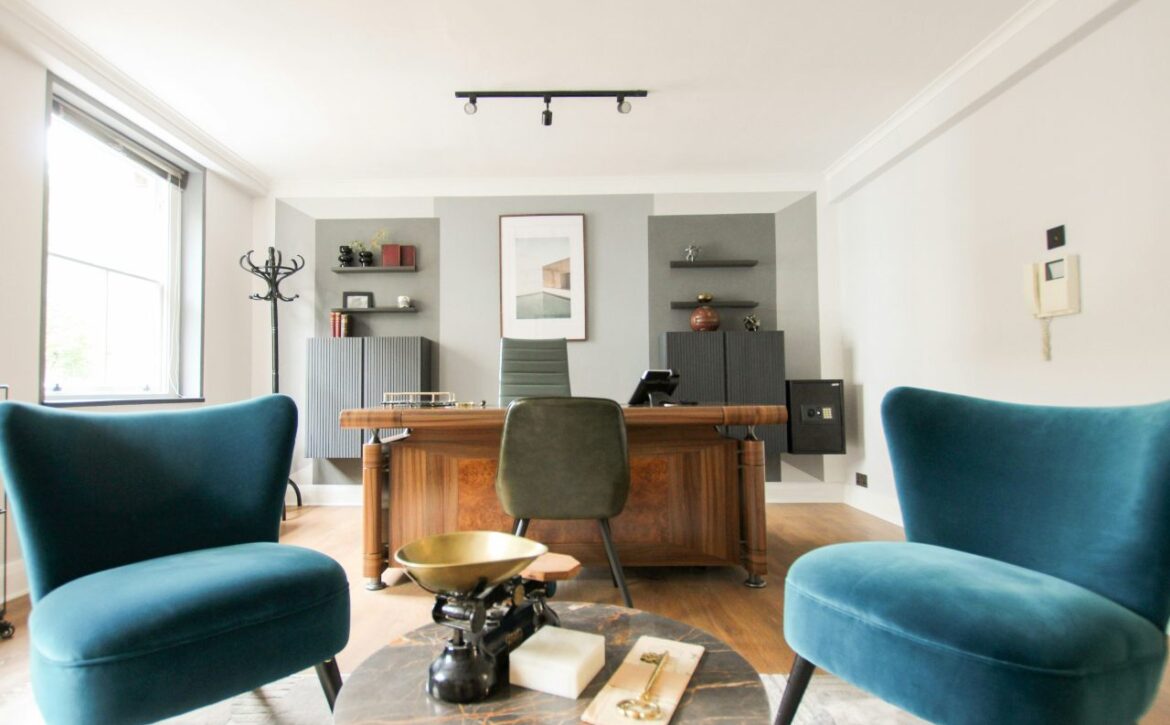
How to Design an Office So Every Square Metre Serves a Purpose?
An office should support the way people work while also making a professional impression on everyone who enters. When the space is thoughtfully designed, day-to-day work becomes easier, the atmosphere more pleasant and every square metre has a clear purpose.
Below, we share practical office design ideas to help you create a functional, comfortable and professional space, without unnecessary elements or needless complication.
#1 Start by Decluttering the Space
When considering how to organise your office, it is best to start by removing everything you no longer use.
Old documents, faulty equipment, surplus office supplies and items kept for years “just in case” take up valuable space, make it harder to find what you need and leave the office looking visually cluttered.
Documents that are no longer needed should be disposed of securely, while rarely used items should be moved out of the main work area. Desks should hold only the items needed for everyday work.
Once the space has been cleared, it is much easier to assess what is missing and how it should be arranged.
#2 Adapt the Layout to the Way You Work
There is no single layout that suits every company. The space should be organised according to the number of employees, their daily tasks and the way they collaborate.
When considering an open-plan concept, it is useful to understand the benefits and principles of planning open-plan offices so the space encourages collaboration without compromising employees’ concentration.
Team members who work together frequently should be close enough to communicate easily, while tasks requiring quiet, privacy or greater concentration should be given a separate workspace.
Walkways should remain clear, and printers, cabinets and other shared equipment should be accessible without disrupting colleagues.
Depending on the size of the office, it is advisable to provide:
- space for individual work;
- a place for brief team discussions;
- an area for meetings with clients and business partners;
- a quieter place for telephone and video calls;
- enough space for documents and equipment.
These areas do not all need to be separated by walls. What matters is that the layout is clear and that different activities do not interfere with day-to-day work.
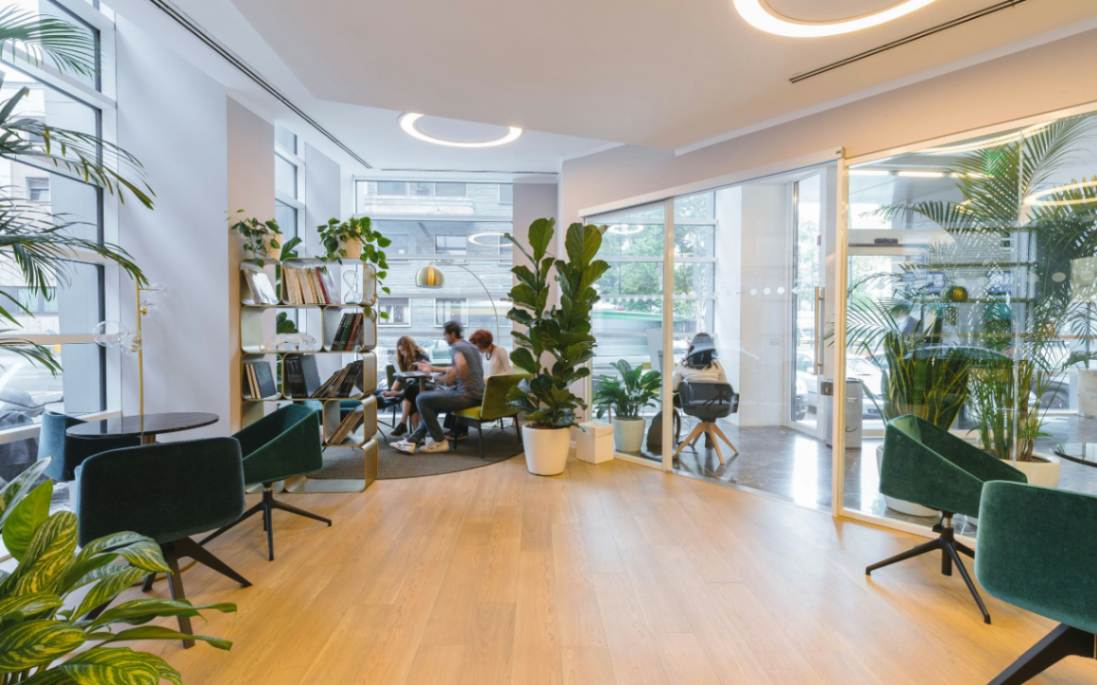
#3 Position the Desk in Relation to the Light Source
Natural light can make an office more pleasant to work in, but the position of the desk should be chosen carefully. Ideally, the window should be to one side so that sunlight does not fall directly on the screen or come from behind the employee.
In offices exposed to strong sunlight for part of the day, blinds or curtains that allow the amount of light to be adjusted easily are useful. This preserves daylight while preventing glare and uncomfortable heat build-up.
On cloudy days and when working later in the day, good desk or ceiling lighting is also essential. The light should be bright enough for work, but not so cool and intense that the space feels uncomfortable.
A well-lit office reduces eye strain and makes the desk a more comfortable place to spend longer periods.
#4 Choose Furniture to Suit the Space and Working Style
When deciding how to furnish an office, do not choose furniture based on appearance alone. It should suit the size of the room, the work you do and the amount of time you spend at your desk each day.
The desk should be spacious enough for a computer, documents and frequently used items, but not so large that it takes up most of the office. A high-quality office chair with adjustable height and good back support is especially important if you sit for long periods.
Position the monitor approximately at eye level, and place the keyboard and mouse so that your arms remain relaxed.
When receiving clients or business partners in the office, also provide comfortable seating that does not obstruct movement through the space.
Furniture with clean lines, quality materials and coordinated colours creates the most harmonious impression. This gives the office a professional appearance without sacrificing warmth or individual character.
#5 Provide Space for Documents and Equipment
Once you have determined what you need in the office, plan where everything will be stored. Adequate storage frees up the desk, makes documents easier to find and helps keep the office tidy every day.
Depending on the size of the room and the way you work, you can use:
- desk drawers for stationery, notes and items you use frequently;
- closed cabinets for binders, archives and spare office supplies;
- open shelving for professional literature, books and a few decorative items;
- wall-mounted shelves when you want to make use of the height in a smaller office;
- mobile drawer units that are easy to move and can fit beneath the desk;
- dedicated organisers for folders, post and documents currently in use.
Plan where the printer, paper, chargers and other equipment will be placed so they do not take up the main work surface. Cables can be grouped using clips, channels or boxes, making the space look tidier and easier to maintain.
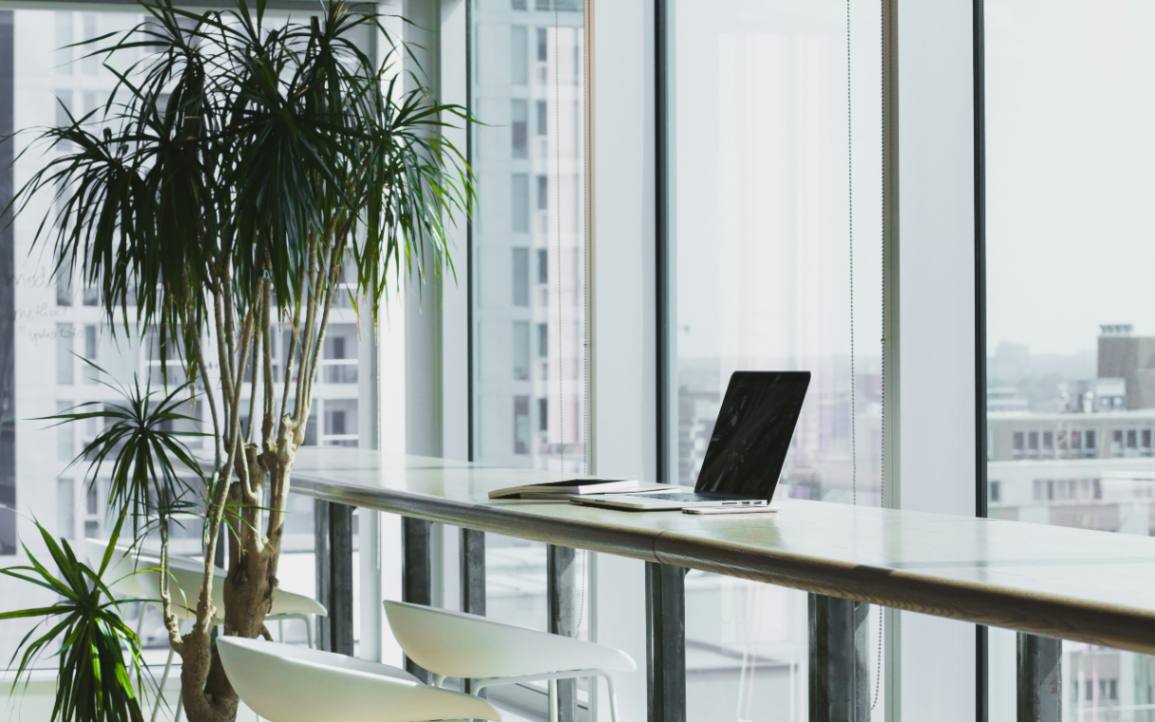
#6 Create an Area for Conversations with Clients
When receiving clients or business partners in the office, provide an area where conversations can take place comfortably and without having to move documents from the desk.
In a larger office, this could be a small table with two or three chairs, or an area with armchairs for less formal conversations. When space is limited, placing one or two chairs opposite the desk is sufficient, provided there is enough room to move freely.
This part of the office should be tidy, well lit and free from binders, cables and equipment that may distract attention. If you frequently hold presentations or video meetings, plan the screen and required connections in advance so they do not have to be added later.
This keeps the office practical for daily work while ensuring it is ready to welcome visitors professionally.
How Can You Design a Small Office to Make It Feel More Spacious?
In a small office, every item of furniture should have a clear purpose. The aim is not to use every available corner, but to leave enough room for comfortable work and unrestricted movement.
When considering how to design a small office, focus on several practical solutions:
- choose a desk and chairs with dimensions suited to the room;
- use wall-mounted shelves and taller cabinets to make the most of the vertical space;
- prioritise closed storage units, as they reduce visual clutter;
- choose multipurpose furniture, such as a desk that can also be used for brief meetings;
- avoid bulky armchairs, deep cabinets and decorations that take up work surfaces.
Light colours, consistent materials and plenty of daylight can make the space feel more open. Rather than using numerous small decorative items, choose one plant, picture or other striking feature to give the office character without making it feel cluttered.
Keep the Office Tidy with Minimal Effort
A well-designed office remains functional only when it is easy to keep tidy. It is therefore useful for documents, stationery and equipment to have permanent places, preventing the work surface from becoming cluttered again.
At the end of the day, it is enough to put away papers that are no longer needed, return stationery to the drawers and leave the desk ready for the next morning.
Shelves, cabinets and folders should also be reviewed periodically to prevent unused items from accumulating.
It is also important for the storage system to reflect your working habits. Items you use every day should be within easy reach, while archives, spare supplies and less frequently used equipment can be stored farther away from the desk.
This keeps the office tidy and pleasant without the need for frequent major reorganisations.
Less Time Spent on Office Design, More Time for Business
Designing an office requires a series of decisions, from the layout and furniture to lighting, technical infrastructure and maintenance. When electrical installations, internet connectivity, air conditioning, acoustics and regular maintenance are added, office design can easily become a project in its own right requiring time, coordination and additional investment.
For many companies, it is therefore simpler to choose office space that is already prepared for day-to-day operations.
Offices at The Capital Plaza can be adapted to the size of the team and the nature of the business, while the complex provides a reception desk, access control, central air conditioning, security, high-speed lifts and underground parking.
This provides not only a functional office, but also a prestigious business environment for work, meetings and welcoming clients.
Offices for rent at The Capital Plaza allow you to choose a space tailored to your team’s needs without the additional burden of organising and maintaining it.